SIGN UP Login/Register
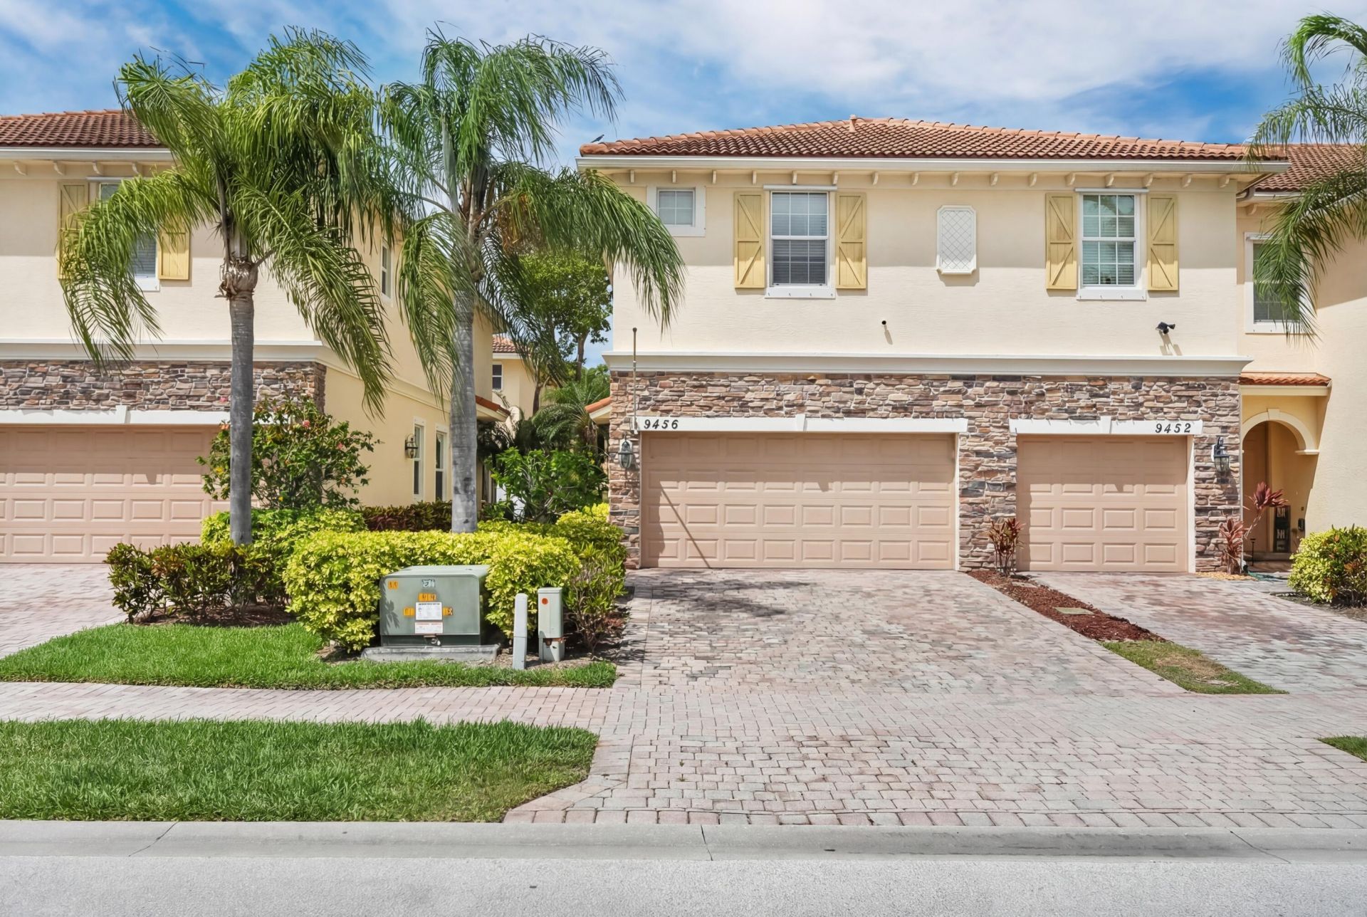
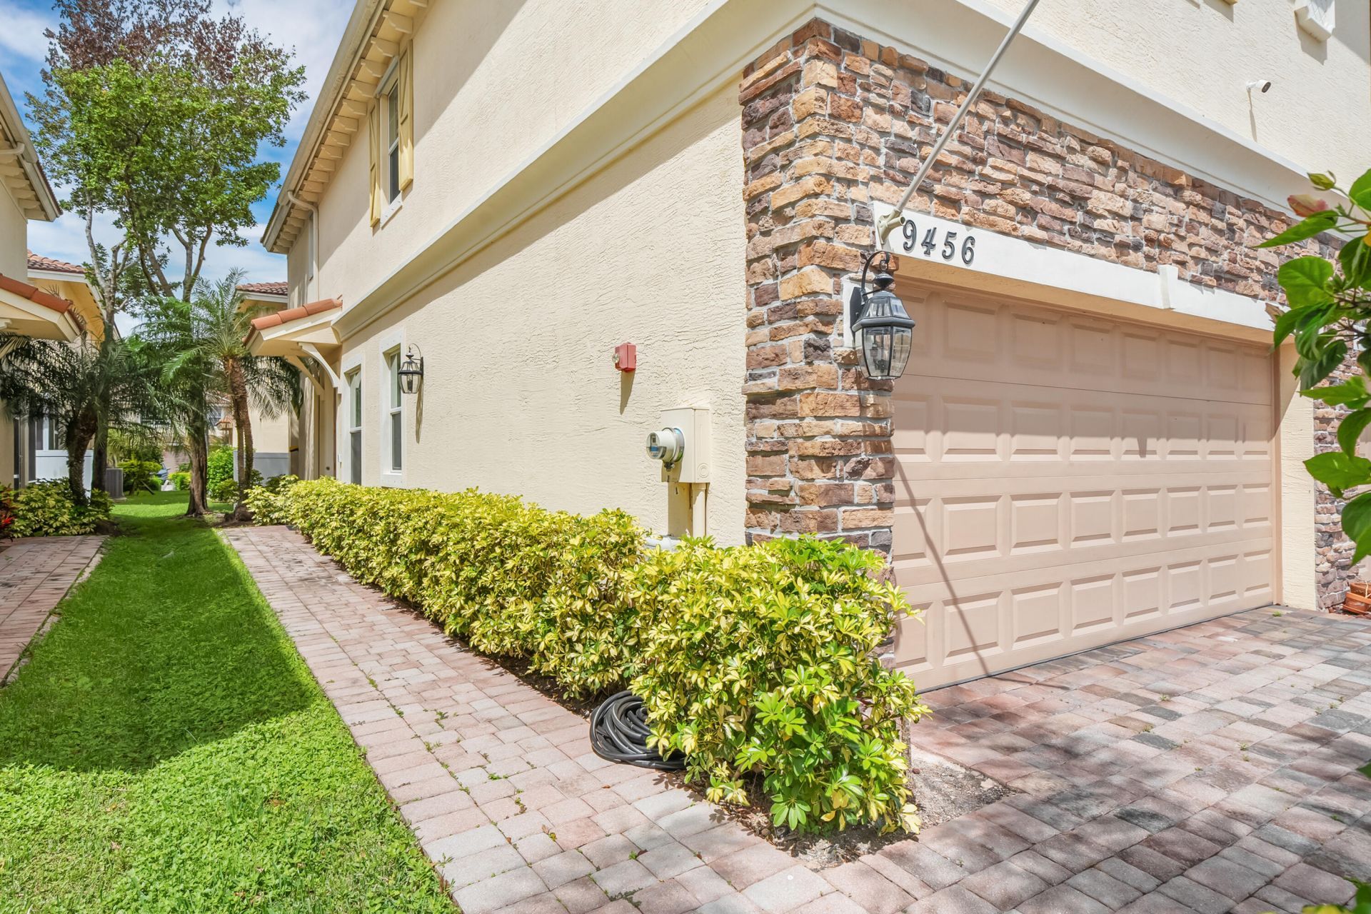
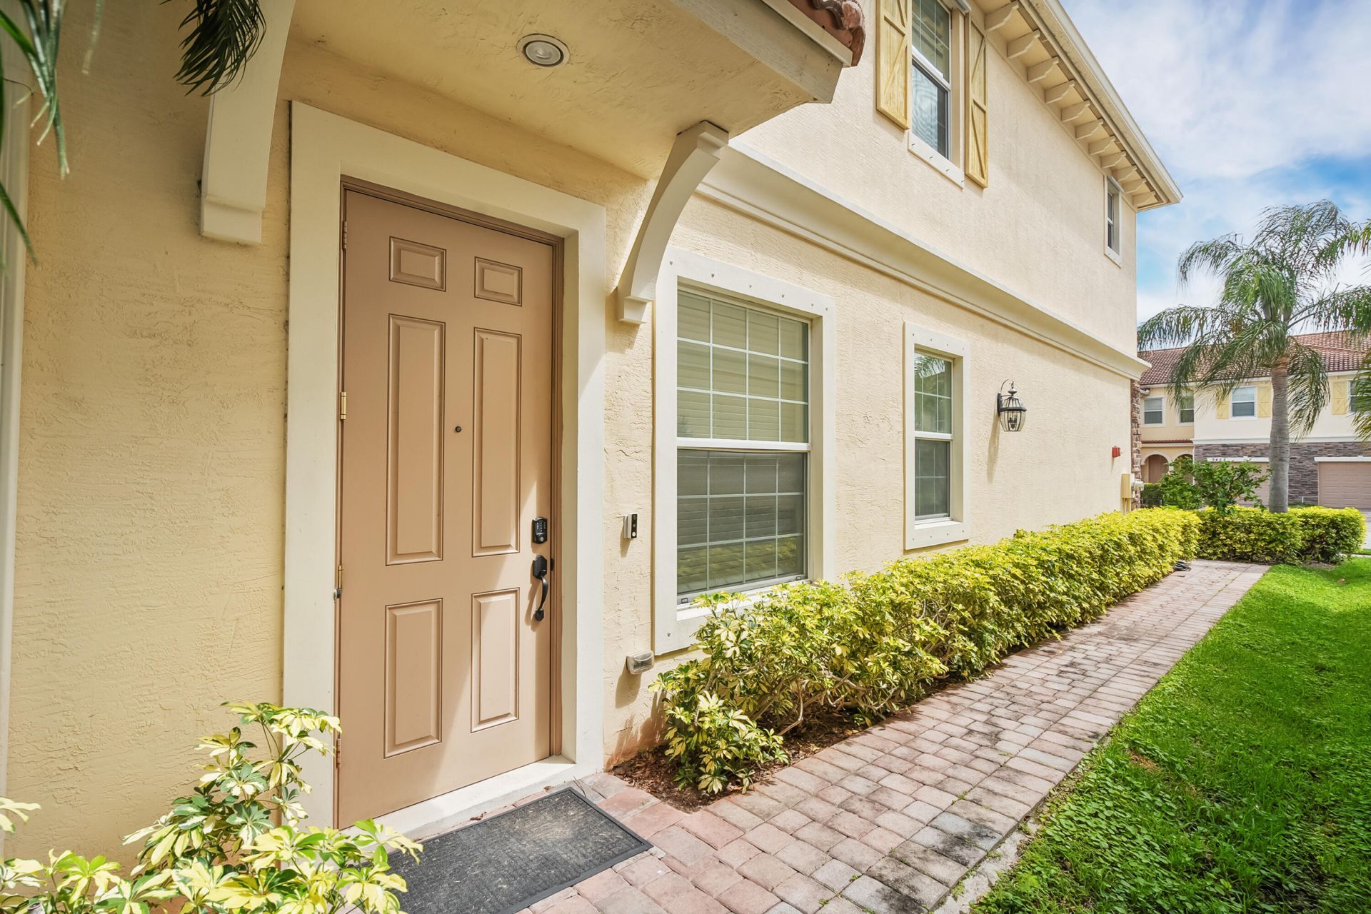
9456 SW Merlin Court, Stuart, FL 34997 Photo
New - 3 Hours Ago
9456 SW Merlin Court, Stuart, FL 34997 Photo
New - 3 Hours Ago
9456 SW Merlin Court, Stuart, FL 34997 Photo

24 Total Photos [Click to View All]

9456 SW Merlin Court Stuart, FL 34997
$363,500
  • Beds
    3
  • Baths
    2 full 1 partial
  • Total Square Feet
    2,034
  • Lot Size
    0.05 acre(s)

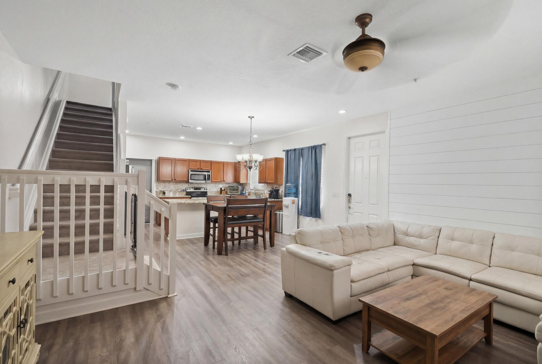
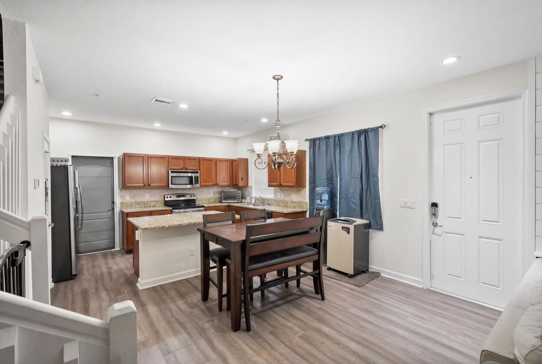
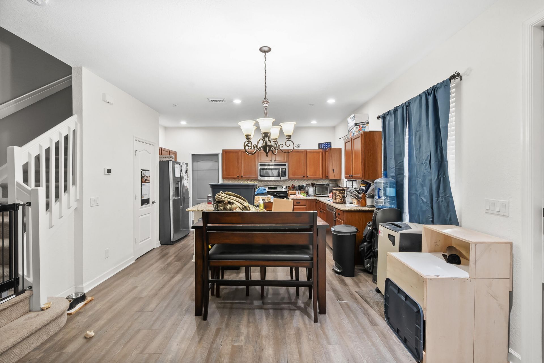
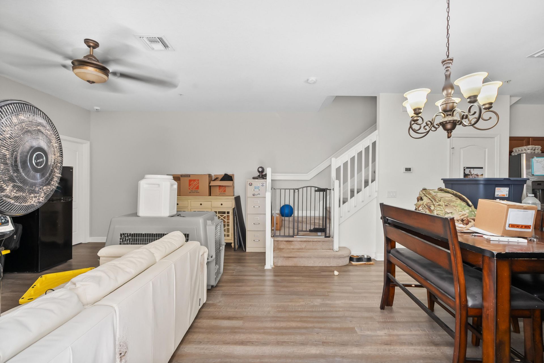
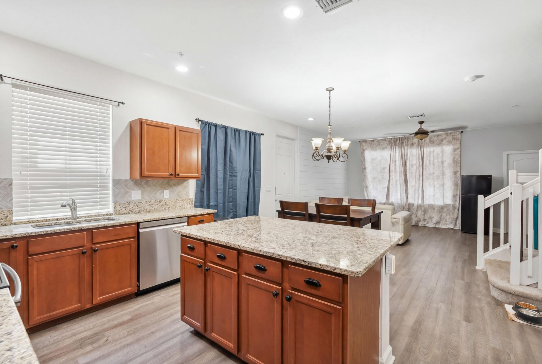
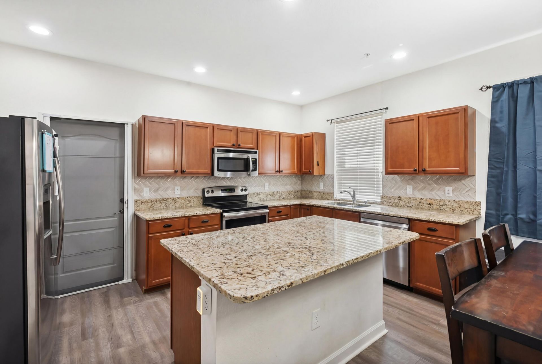
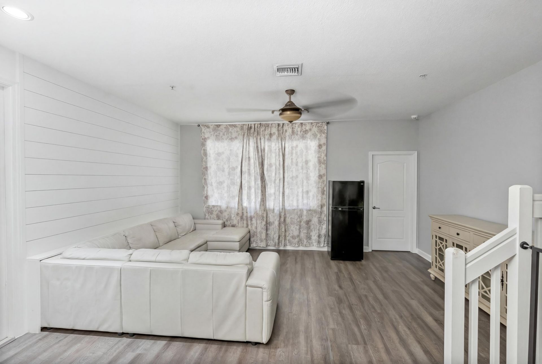
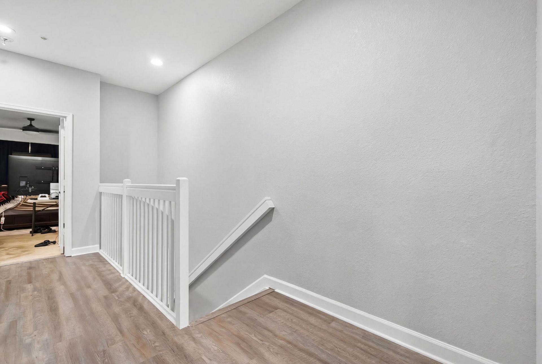
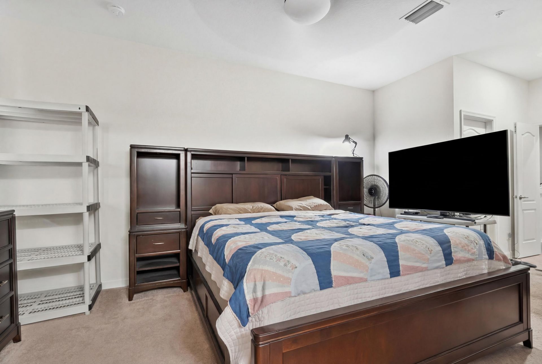
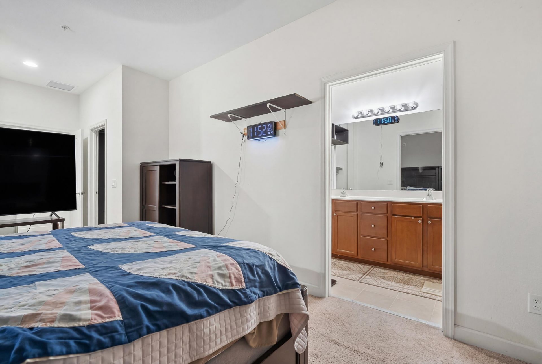
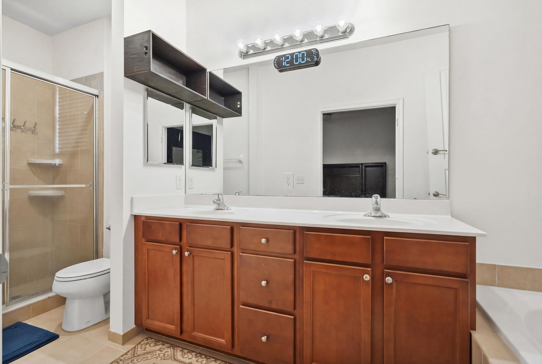
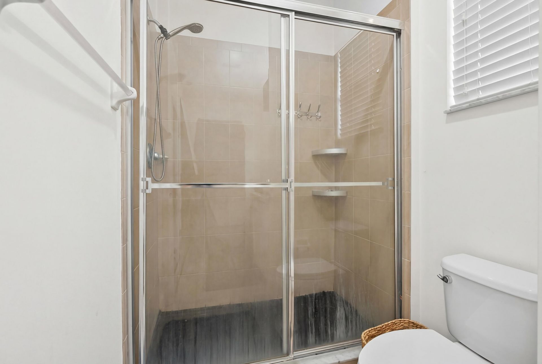
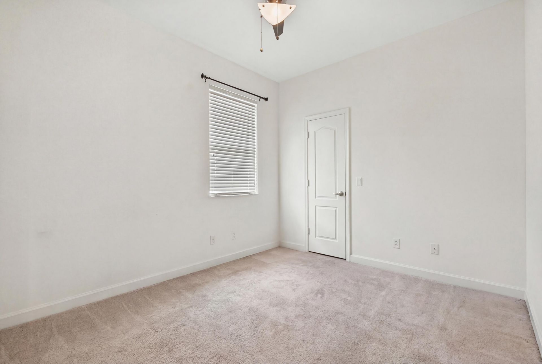
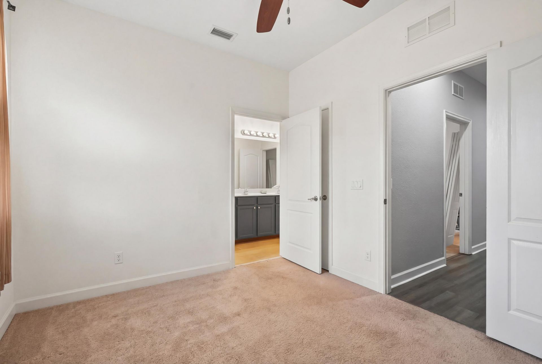
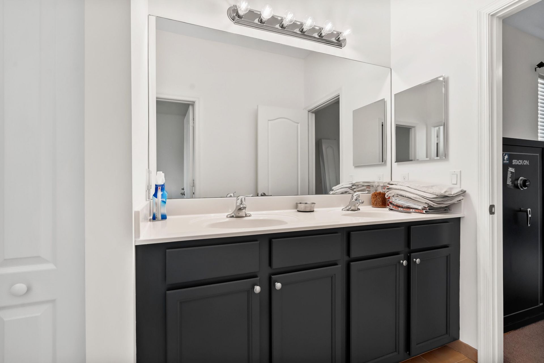
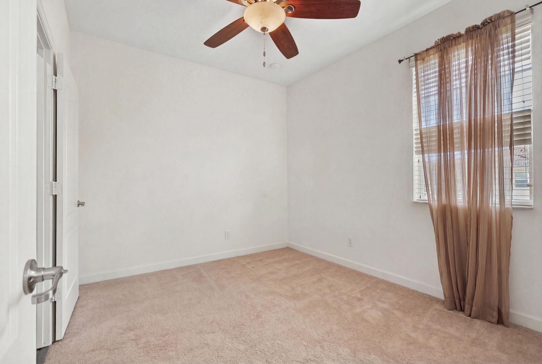
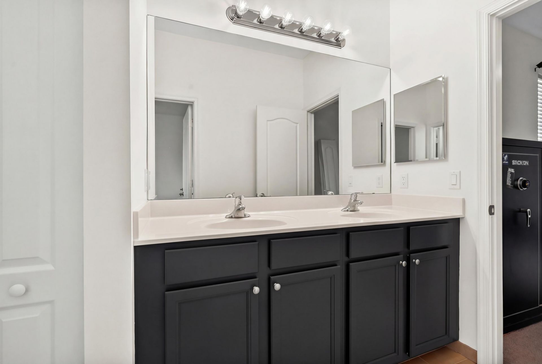
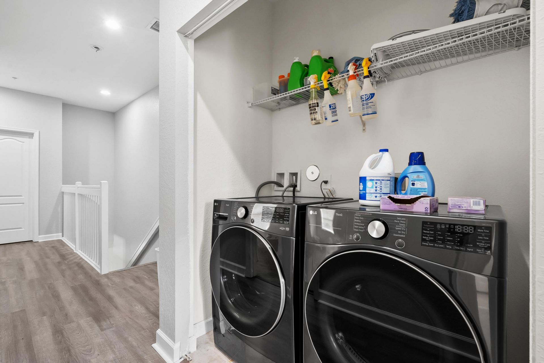
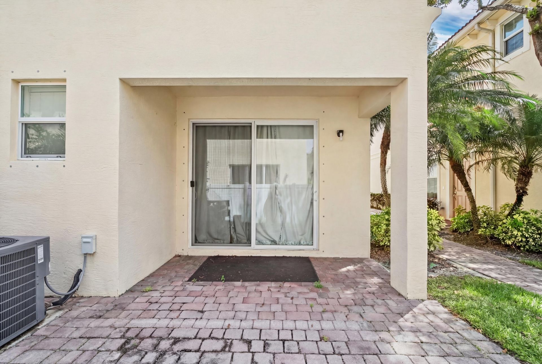
Rare 2-CAR Garage Townhouse so act quickly- this nicely upgraded end-unit townhome is priced to sell! Featuring 3 bedrooms and 2.5 bathrooms, this immaculate residence offers over 1,600, sq. ft. of bright, open living space with soaring ceilings, upgraded flooring, fresh interior paint, and stylish designer finishes throughout. The spacious layout includes a 2-car garage and an extended covered patio perfect for relaxing or entertaining. Located in the highly desirable River Marina community, th...

View More

Property Summary

MLS Number: B26057869
Status: Active
Subdivision: RIVER MARINA
County: Martin
Bedrooms: 3
Total Square Feet: 2,034
Price Per Sq. Ft.: $179
New Constuction: No
Waterfront: No
Property Type: Residential - Townhouse
Cooling: Central Air, Ceiling Fan(s)
Garage: 2 car attached
Heating: Central
Lot Size: 0.05 Acres
Roof Type: Barrel
Stories: 2.0
Taxes: $4,934
Year Built: 2015
HOA Fee: $137/ Monthly

Featured Amenities

High Ceilings
Pantry
Walk-In Closet(s)
Jogging Path
Playground
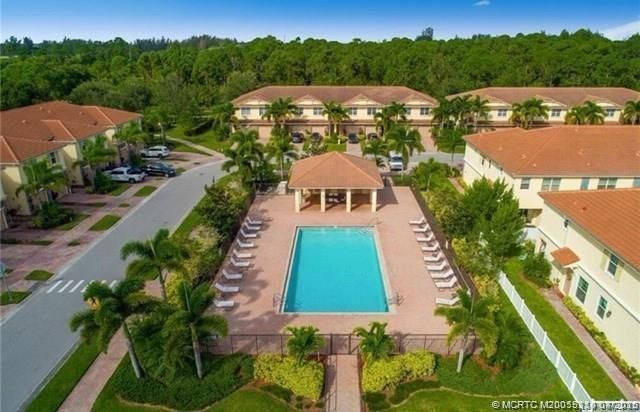
Pool
Sidewalks

Property Details

Appliances: Electric Water Heater, Dishwasher, Electric Range, Microwave, Refrigerator, Water Heater
Association Fee Includes: Common Areas
Exterior: Block, Concrete
Flooring: Carpet, Ceramic Tile, Vinyl
Furnished: Unfurnished
Guest House Y/N: No
Parcel#: 123940006000010000
Parking: Garage, Attached Garage, Attached
Parking Notes: Garage, Attached Garage, Attached
Pets Allowed: Yes, Number Limit, Size Limit, Pet Restrictions Possible
Restrictions: Buyer Approval Required
Sewer: Public Sewer
SQFT Living: 1602
Structure Type: Townhouse
Total Rooms: 3
Utilities: Cable Available, Sewer Available, Water Available
Water: Public
Construction: Block,Concrete

Room Sizes

Living Room: 21 X 14 Level Main
Kitchen: 9 X 13 Level Main
Primary Bedroom: 14 X 19 Level Second

Local Schools

High School: South Fork
Middle School: Dr. David L. Anderson
Elementary School: Crystal Lake (Martin)

Neighborhood Information

Neighborhood Map

Neighborhood Hero

Neighborhood Highlights

Neighborhood Characteristics

Neighborhood Market Trend

Neighborhood Schools

Courtesy of

Agency Name: Illustrated Properties LLC
Request Info

agent picture

Presented by

Agent Name: Pamela Seals
Agent Phone: 561.531.3939

Pamela Seals
ipre.com
Agent Cell:
561.531.3939
Office Phone:
561.626.7000

Mortgage Calculator

%
years/fixed
yearly
yearly (est.)

Estimated Payment

$ 2,302.02 Principal & Interest $1,784.84 Property Tax $411.17 Homeowner's Insurance $106.02
Mortgage Logo

Login to My Illustrated Account

Pixel